

Back
2x2
$1,390/month
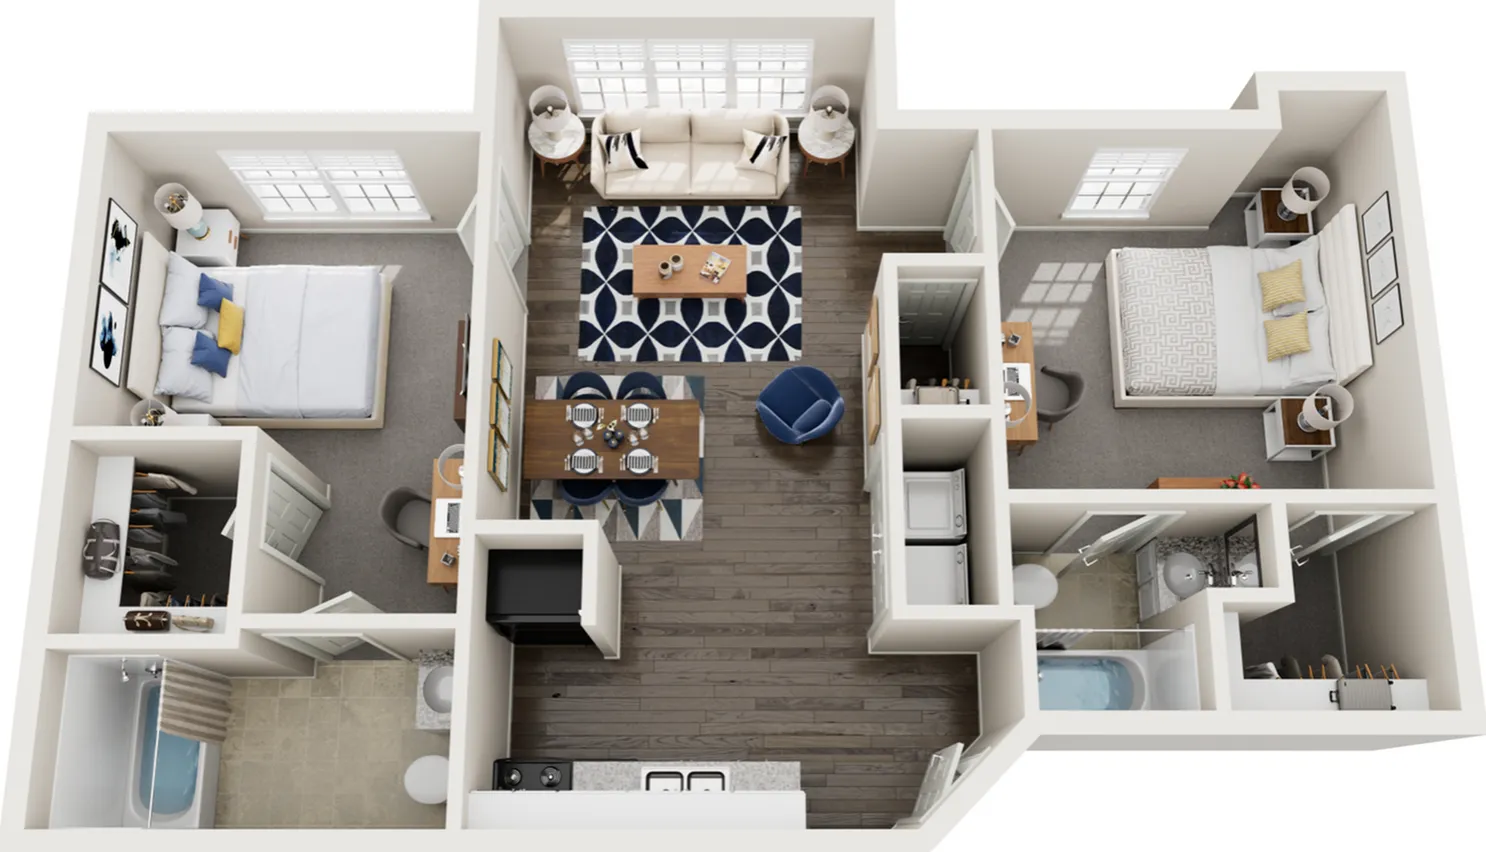
/
2x2
2 bed
2 bath
733
SqFt
Floor plan overview
Experience the elegance of the 2x2 Floor Plan in Fort Wayne offering 2 bedrooms and 2 bathrooms within 733 sq ft of thoughtfully designed living space. Immerse yourself in a lifestyle of convenience with dynamic amenities that enhance comfort and style. This modern layout allows natural light to fill the rooms, creating an inviting atmosphere. Contact us today to schedule your tour of this exceptional floor plan in Fort Wayne.
Current Specials
Monthly Special
Check out our HOT summer special! Apply for $99, move in before September 30th, and receive your first TWO full months' rent FREE! *on 12-month leases only and with standard approval. Must be a new move-in
Monthly Special
Check out our HOT summer special! Apply for $99, move in before September 30th, and receive your first TWO full months' rent FREE! *on 12-month leases only and with standard approval. Must be a new move-in
Please review the terms and conditions for this special offer.
Terms & Conditions:
- • *on 12-month leases only and with standard approval. Must be a new move-in
$1,390/month
3
Available Units
2/2
Beds/Baths
733
SqFt
Frequently Asked Questions
The Monthly rent for the 2x2 floor plan at The Grand at Shoaff Park starts at $1,390.00 /month. Pricing may vary based on specific unit features and lease term.
The 2x2 floor plan features 2 bedrooms and 2 bathrooms.
The 2x2 floor plan is approximately 733 square feet. Actual square footage may vary by unit.
Yes, there are current specials available for the 2x2 floor plan. Details of applicable specials including terms and conditions are displayed on the floor plan page.
Pet information is available for The Grand at Shoaff Park. Please refer to the property's pet policy page for full details on pet allowances and any applicable fees.